<-- style PDP --> 695 Westheights Drive, Kitchener - Single Family Residence for sale for $664,900
  • new
  • for sale
  • leased

695 Westheights Drive

Kitchener, ON, N2N 2Z6 - Forest Heights

$664,900

  • Neighbourhood

    Forest Heights

  • Major Intersection

  • Listed Since: 1 day(s)

  • Last update: today

Overview

  • Property Type

    Single Family Residence, Backsplit

  • Bedrooms

    3 + 0

  • Bathrooms

    2

  • Basement

    Partial, Unfinished

  • Kitchen

    n/a

  • Total Parking

    3 (1 null Garage)

  • Lot Size

    50.00x100 (Square Feet)

  • Taxes

    $4,409.00 (2025)

  • Type

    Freehold

Property Description

Property description for 695 Westheights Drive, Kitchener

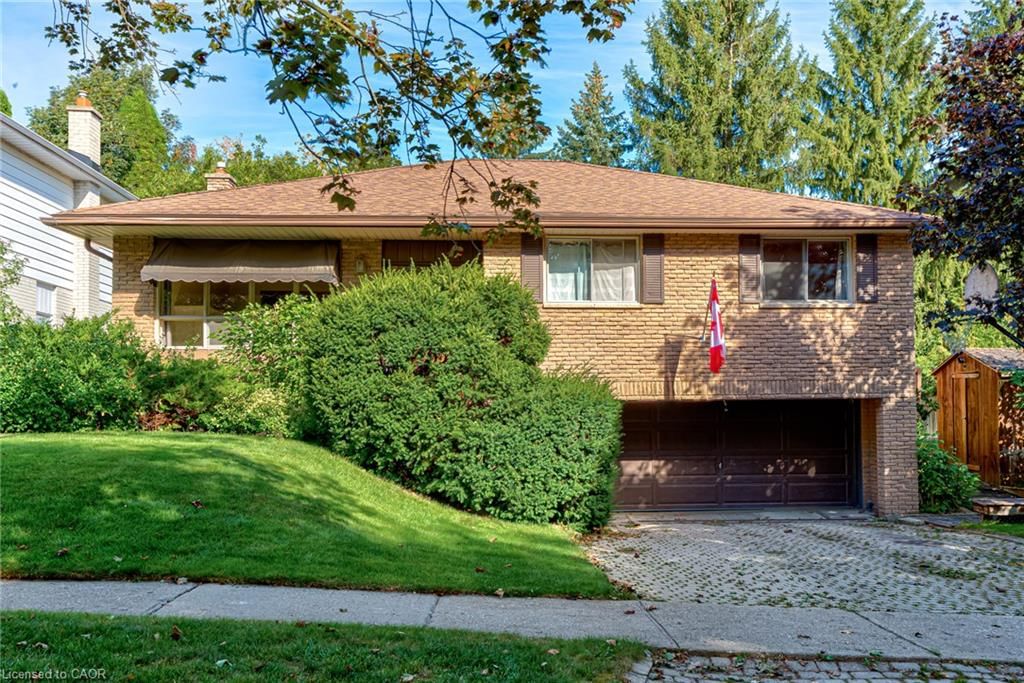
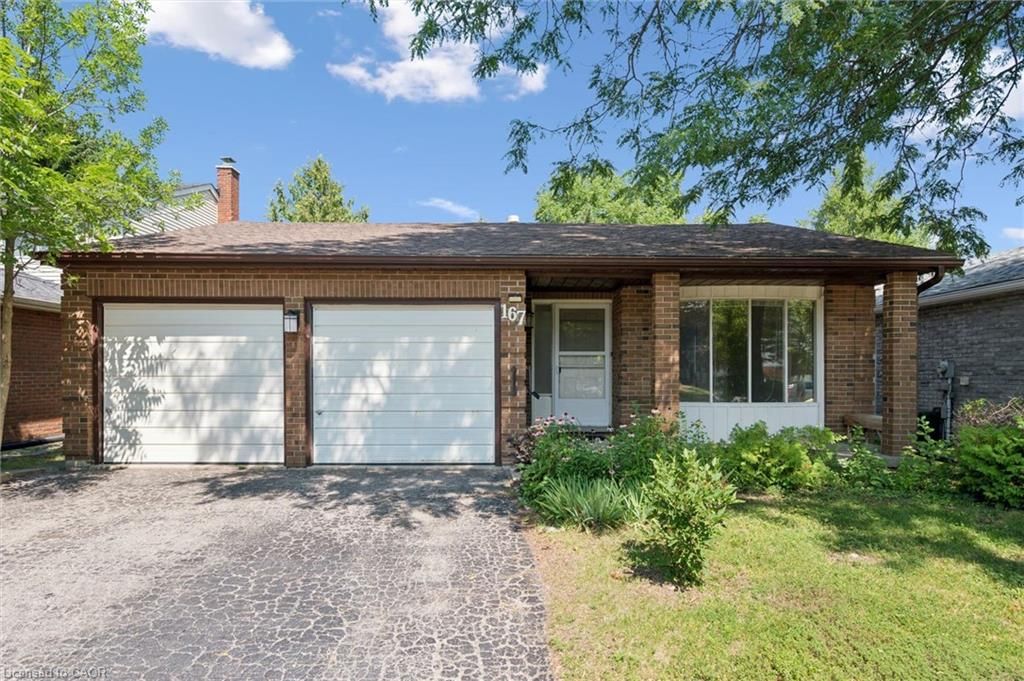
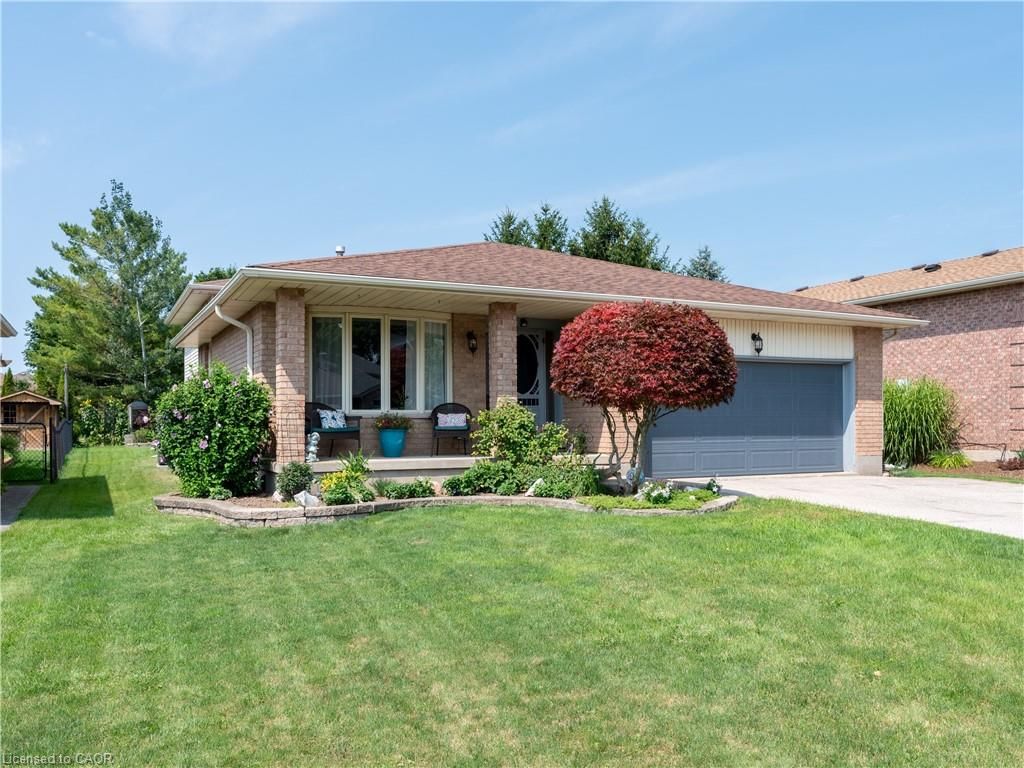
Welcome to 695 Westheights Drive, a beautifully refreshed 4-level backsplit situated in Kitchener's established Forest Heights neighbourhood. Offering approximately 1,723 sq. ft. across three finished levels, plus an additional 576 sq. ft. of unfinished basement space, this home provides plenty of room for comfortable everyday living and future possibilities. Freshly painted from top to bottom, this home features brand-new flooring throughout, including carpeting and linoleum, all-new light fixtures, new interior door hardware, a new front entrance door and a new garage door. The bright main level offers a spacious living room, separate dining area and an eat-in kitchen featuring new countertops, sink, faucet and flooring. Upstairs, you'll find three bedrooms and a full bathroom featuring a new countertop, sink, faucet, toilet and showerhead. The finished lower level offers a generous recreation room with fireplace, a convenient 2-piece bathroom, laundry area and a versatile additional room ideal for a home office, den or extra storage. The fourth level provides approximately 576 sq. ft. of unfinished basement space with a freshly painted floor, offering exceptional storage and exciting potential for future finishing, including additional living space or bedrooms, subject to any required approvals. An ideal starter home with room to grow, this property is situated on a mature, established street with convenient parking and easy access to schools, parks, shopping, major highways and everyday amenities. Move in, settle in and enjoy everything this welcoming neighbourhood has to offer!

Listed by RED AND WHITE REALTY INC.

  • MLS #

    40879652

  • Sq. Ft

    2299

  • Sq. Ft. Source

    MLS

  • Lot Irregularities

    n/a

  • Year Built

    1988

  • Pool

    None

  • Drive

    n/a

  • Garage

    n/a

  • Total Parking

    3

  • Family Room

    n/a

  • Den

    n/a

  • Exterior

    Brick

  • Fireplace

    1

  • Roof

    Asphalt Shing

  • Foundation

    Poured Concrete

  • Elevator

    n/a

  • Water View

    n/a

  • Laundry Level

    n/a

  • Heat

    Forced Air

  • A/C

    Central Air

  • Water

    Municipal-Metered

  • Water Supply

    n/a

  • Sewers

    n/a

  • Central Vac

    Y

  • Bedroom Primary

    4.72 x 3.58 ft Second level

    Walk-in Closet

  • Breakfast Room

    2.87 x 2.72 ft Main level

  • Foyer

    2.06 x 3.86 ft Main level

  • Office

    2.59 x 1.78 ft Lower level

  • Other

    10.34 x 8.84 ft Basement level

  • Laundry

    1.57 x 2.51 ft Lower level

  • Dining Room

    2.57 x 3.25 ft Main level

  • Living Room

    3.33 x 4.72 ft Main level

  • Bathroom

    2.31 x 2.11 ft Second level

    4-Piece

  • Eat-in Kitchen

    3.05 x 3.25 ft Main level

  • Bedroom

    3.17 x 3.02 ft Second level

  • Bathroom

    2.62 x 1.63 ft Lower level

    2-Piece

  • Recreation Room

    2.59 x 1.78 ft Lower level

  • Bedroom

    2.90 x 2.62 ft Second level

  • MLS #

    40879652

  • Sq. Ft

    2299

  • Sq. Ft. Source

    MLS

  • Lot Irregularities

    n/a

  • Year Built

    1988

  • Pool

    None

  • Drive

    n/a

  • Garage

    n/a

  • Total Parking

    3

  • Family Room

    n/a

  • Den

    n/a

  • Exterior

    Brick

  • Fireplace

    1

  • Roof

    Asphalt Shing

  • Foundation

    Poured Concrete

  • Elevator

    n/a

  • Water View

    n/a

  • Laundry Level

    n/a

  • Heat

    Forced Air

  • A/C

    Central Air

  • Water

    Municipal-Metered

  • Water Supply

    n/a

  • Sewers

    n/a

  • Central Vac

    Y

  • Bedroom Primary

    4.72 x 3.58 ft Second level

    Walk-in Closet

  • Breakfast Room

    2.87 x 2.72 ft Main level

  • Foyer

    2.06 x 3.86 ft Main level

  • Office

    2.59 x 1.78 ft Lower level

  • Other

    10.34 x 8.84 ft Basement level

  • Laundry

    1.57 x 2.51 ft Lower level

  • Dining Room

    2.57 x 3.25 ft Main level

  • Living Room

    3.33 x 4.72 ft Main level

  • Bathroom

    2.31 x 2.11 ft Second level

    4-Piece

  • Eat-in Kitchen

    3.05 x 3.25 ft Main level

  • Bedroom

    3.17 x 3.02 ft Second level

  • Bathroom

    2.62 x 1.63 ft Lower level

    2-Piece

  • Recreation Room

    2.59 x 1.78 ft Lower level

  • Bedroom

    2.90 x 2.62 ft Second level

Thinking of Selling?

Find Out Your Home’s Value in Today’s Market!

No Email or Signup is required to view your home estimate.

estimate your home value

Contact Manoj Kukreja

Sales Representative,
Century 21 People’s Choice Realty Inc.,
Brokerage
(647) 576 - 2100

Manoj profile avatar

Open house for 695 Westheights Drive, Kitchener

Property Open House

Mortgage Calculator

This data is for informational purposes only.

Mortgage Payment per month

Principal Amount

Interest

Total Payable

Amortization

Amortization

Closing Cost Calculator

This data is for informational purposes only.

Closing Cost Total for this property

Total Cash flow for purchasing this property

Down Payment(%)*
Additional information

Provincial Land Transfer Tax

Ontario Land Transfer Tax Rebate

Toronto Land Transfer Tax

Toronto Land Transfer Tax Rebate

PST on CMHC Insurance Premium

Lawyer Fees

$2,825

Government Registration Fee's

$164

Title Insurance

Closing Cost Total

Total Cash flow for purchasing this property

Provincial Land Transfer Tax

Ontario Land Transfer Tax Rebate

Toronto Land Transfer Tax

Toronto Land Transfer Tax Rebate

PST on CMHC Insurance Premium

Lawyer Fees

$2,825

Government Registarion Fee's

$164

Title Insurance

Down Payment(%)*

* A down payment of less than 20% is permitted only for first-time home buyers purchasing their principal residence. The minimum down payment required is 5% for the portion of the purchase price up to $500,000, and 10% for the portion between $500,000 and $1,500,000. For properties priced over $1,500,000, a minimum down payment of 20% is required.

Thinking of Selling?

Find Out Your Home’s Value in Today’s Market!

No Email or Signup is required to view your home estimate.

estimate your home value

Contact Manoj Kukreja

Sales Representative, Century 21 People’s Choice Realty Inc., Brokerage
(647) 576 - 2100

Manoj profile avatar

Recent Sold Listings in Forest Heights, Kitchener

Popular Cities